Jaylene Smith
Dye Real Estate & Land Company

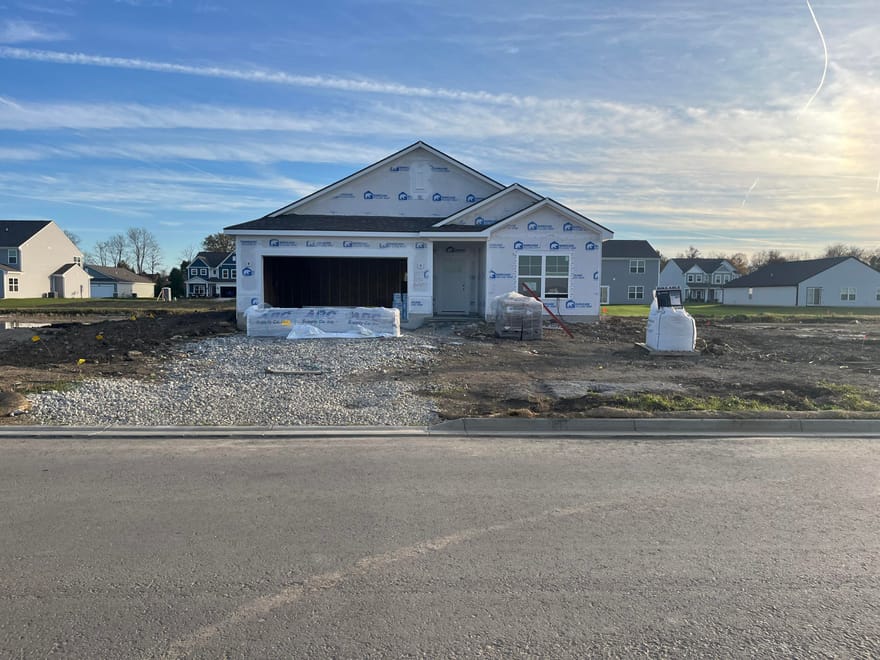
This thoughtfully designed ranch home offers the ease of single-level living with modern finishes and an open, welcoming layout. Featuring 9-foot first-floor walls, and a huge great room vault ceiling. The home feels bright and spacious throughout the main living areas. The kitchen serves as the heart of the home, showcasing a large center island, 42-inch upper cabinetry, stainless steel appliances, and plenty of space for cooking, gathering, and entertaining. A rear sliding door brings in natural light and provides easy access to outdoor living space.
The private primary suite is designed for comfort and convenience with a double-bowl vanity and thoughtful finishes throughout. Additional highlights include a 2-car front-load garage, LED lighting throughout the home, and a sodded front yard that enhances the home's curb appeal. Situated on a spacious quarter-acre homesite, this home offers plenty of room to enjoy both indoor and outdoor living. Blending comfort, functionality, and modern style, this home is designed to fit the way you live today.
Directions: 1-75 North to Tipp City Located Of Peters Rd

Jaylene Smith
Dye Real Estate & Land Company
Ask Jaylene a Question
All information should be independently reviewed and verified for accuracy. IDX information is provided exclusively for consumers' personal, noncommercial use and may not be used for any purpose other than to identify prospective properties consumers may be interested in purchasing. Information current as of November 13, 2026 at 12:14:21 AM UTC.
Listing information provided courtesy of Western Regional Information Systems & Technology, Inc. IDX information is provided exclusively for consumers' personal, non-commercial use and may not be used for any purpose other than to identify prospective properties consumers may be interested in purchasing. The data is deemed reliable but is not guaranteed accurate by the MLS.
Listed By: Ryan Del Monte of Keller Williams Seven Hills